


(231) 342-3317
Real Estate Company


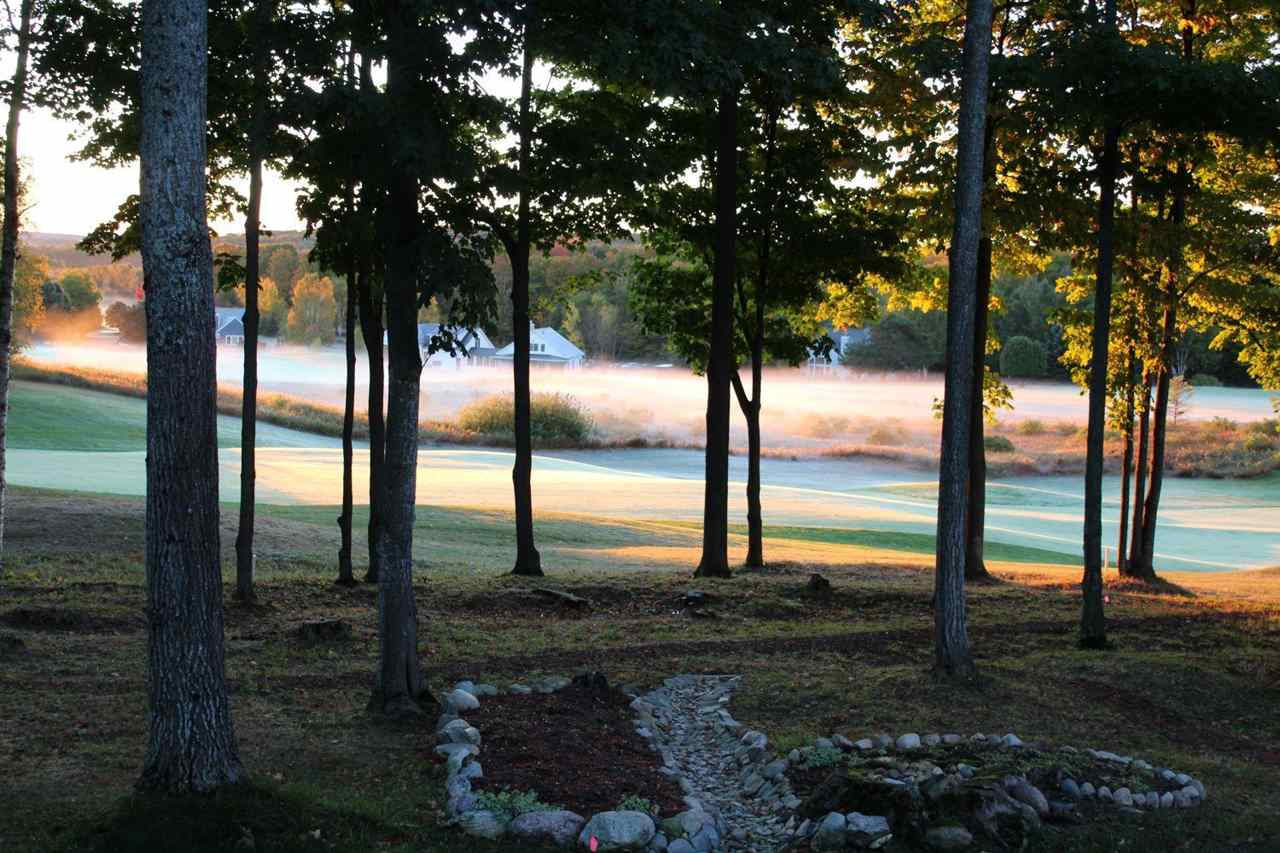
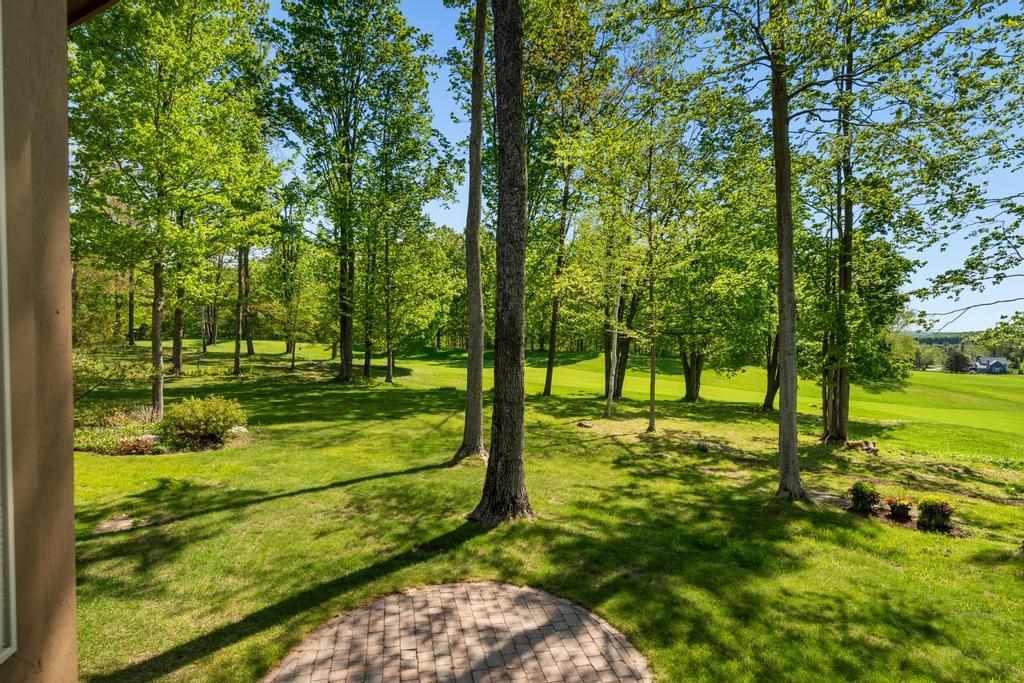


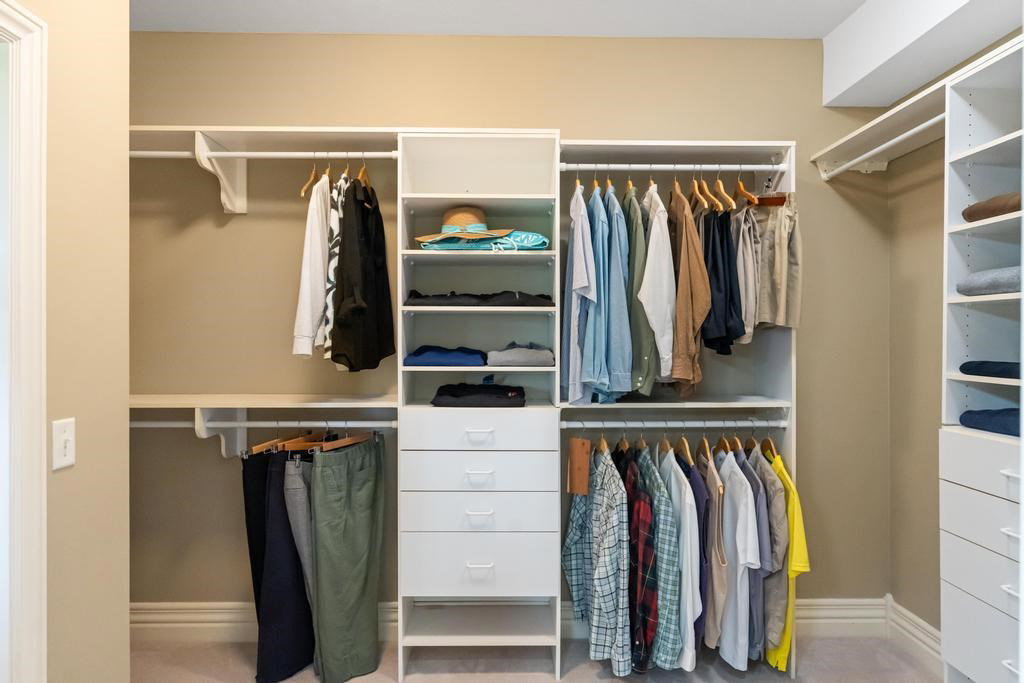


Welcome to the Greens. one of the newer communities within Birchwood. Finished in 2016 the buildings are full of modern architecture and newer color combinations. BEST OF BOTH WORLDS The Greens is technically a condominium community with services and maintenance included; yet has the feel and look of a spacious home. A panoramic view features The Woods #9, tees and fairway, a large meadow and #8 fairway of The Birches course. Prime Location: located on a walking path which leads to the Clubhouse and Birchwood's world class amenities: Both casual and fine dining, 27 holes of golf, Racquet Sports: (Tennis, Pickleball and Bocce), and an Exercise facility. The home's interör is defined by high ceilings and an airy spacious feel. Kitchen: Fully reimagined in 2022 and 2023. Great Room: Elevated and refreshed in 2021. Infrastructure: New HVAC in 2021. Finishes: Updated carpet and paint. Accommodations & Layout: Designed for privacy and comfort, the floor plan features generous bedrooms. each boasting its own private ensuite bath. Main Level: Designed for ultimate convenience, the main floor includes the Great Room, Dining Room, Kitchen, Primary Ensuite Bedroom, a Powder Room, a Laundry Room, and a 3-Seasons Room overlooking the golf course. Also, a spacious 2 1/2 car attached garage. The upper Level features 2 additional ensuite bedrooms and a versatile loft overlooking the great room. The finished lower-level provides expansive living space, including a Family Room, Private Office and the 4th Ensuite Bedroom and ample storage space. The Greens Exterior Condo Maintenance includes: Roof, Painting, Doors, Windows, Insurance and Home Watch Service. Grounds Care includes: Landscaping. Irrigation, Snow removal (incl. the Roof). The Qualitv of this unit must be seen! OWNER FINANCING AVAILBLE! Furnishings Are Negotiable.
Listing courtesy of Sally Teal from Berkshire Hathaway HomeServices Michigan Real Estate - HS. OFFICE: 231-526-9800
IDX information is provided exclusively for consumers’ personal, non-commercial use, it may not be used for any purpose other than to identify prospective properties consumers may be interested in purchasing. The data is deemed reliable but is not guaranteed accurate by the MLS. © 2026 NM-MLSX.

/u.realgeeks.media/davecarlsonupnorth/Flipped.jpg)