


(231) 342-3317
Real Estate Company


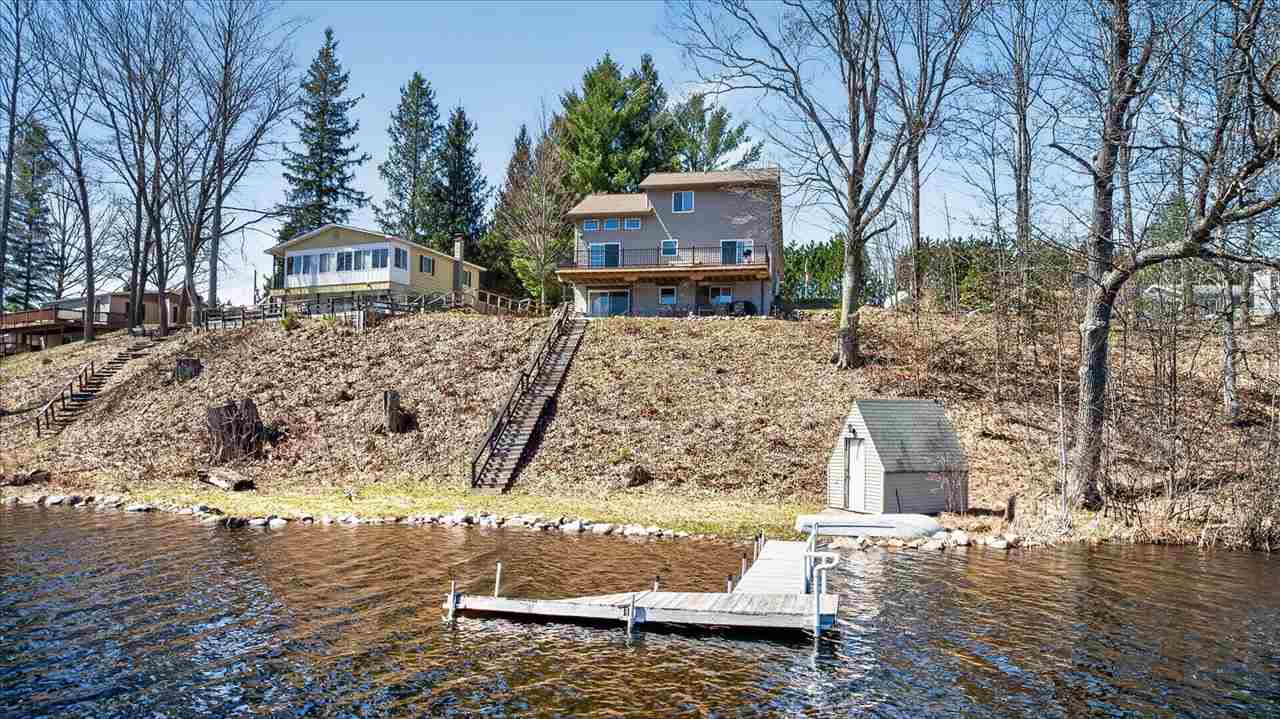


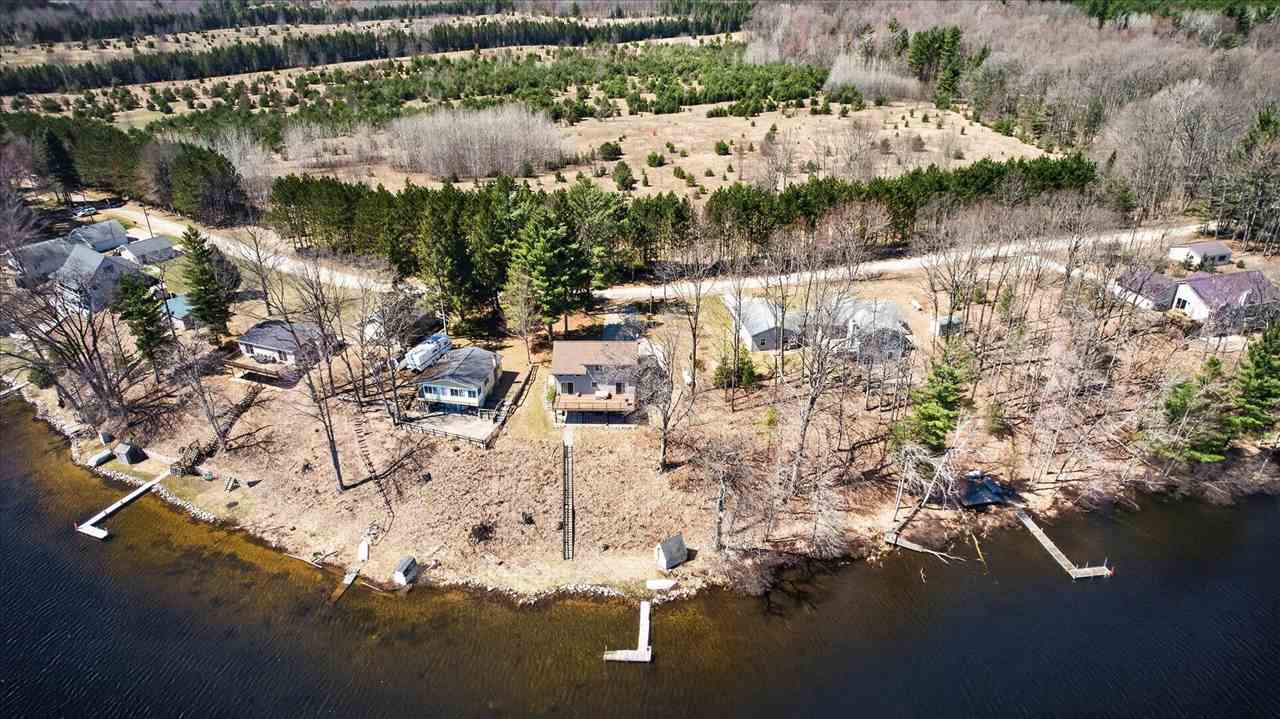


Welcome to this beautiful home on Long Lake, offering a peaceful setting surrounded by nature and stunning water views. Tucked away on a private road, this property provides privacy and tranquility while still offering all the comforts of home. This spacious home features multiple levels of living, including two kitchens, one on the main level and an additional kitchen in the walkout basement, making it ideal for entertaining. The entry-level walkout basement opens directly to a deck overlooking the lake, creating the perfect space to relax and enjoy the serene surroundings. With 3 full bathrooms and 1 half bath, the layout is both functional and convenient, including a half bath on the main floor and full bathrooms on the first, second, and basement levels. A 2 car attached garage adds everyday convenience and storage. Recent updates include a brand new roof (2025) and a new well (2025), along with a heating system that is approximately 10 years old, offering added peace of mind. Just a quick drive into Fife Lake where you can find an ice cream shop, a new coffee shop, restaurants, grocery store and walking park. While then just a 45 minute drive to Traverse City for the perfect day trip. Enjoy serene mornings by the water, endless fun on the all-sports lake, and evenings spent entertaining on the deck. Surrounded by natural beauty and local wildlife, this home offers comfort, space, and the lifestyle you’ve been dreaming of. Don’t miss your chance to own your own slice of lakefront living.
Listing courtesy of Daniel Schick from REALTEAM Real Estate.
IDX information is provided exclusively for consumers’ personal, non-commercial use, it may not be used for any purpose other than to identify prospective properties consumers may be interested in purchasing. The data is deemed reliable but is not guaranteed accurate by the MLS. © 2026 NM-MLSX.

/u.realgeeks.media/davecarlsonupnorth/Flipped.jpg)