


(231) 342-3317
Real Estate Company


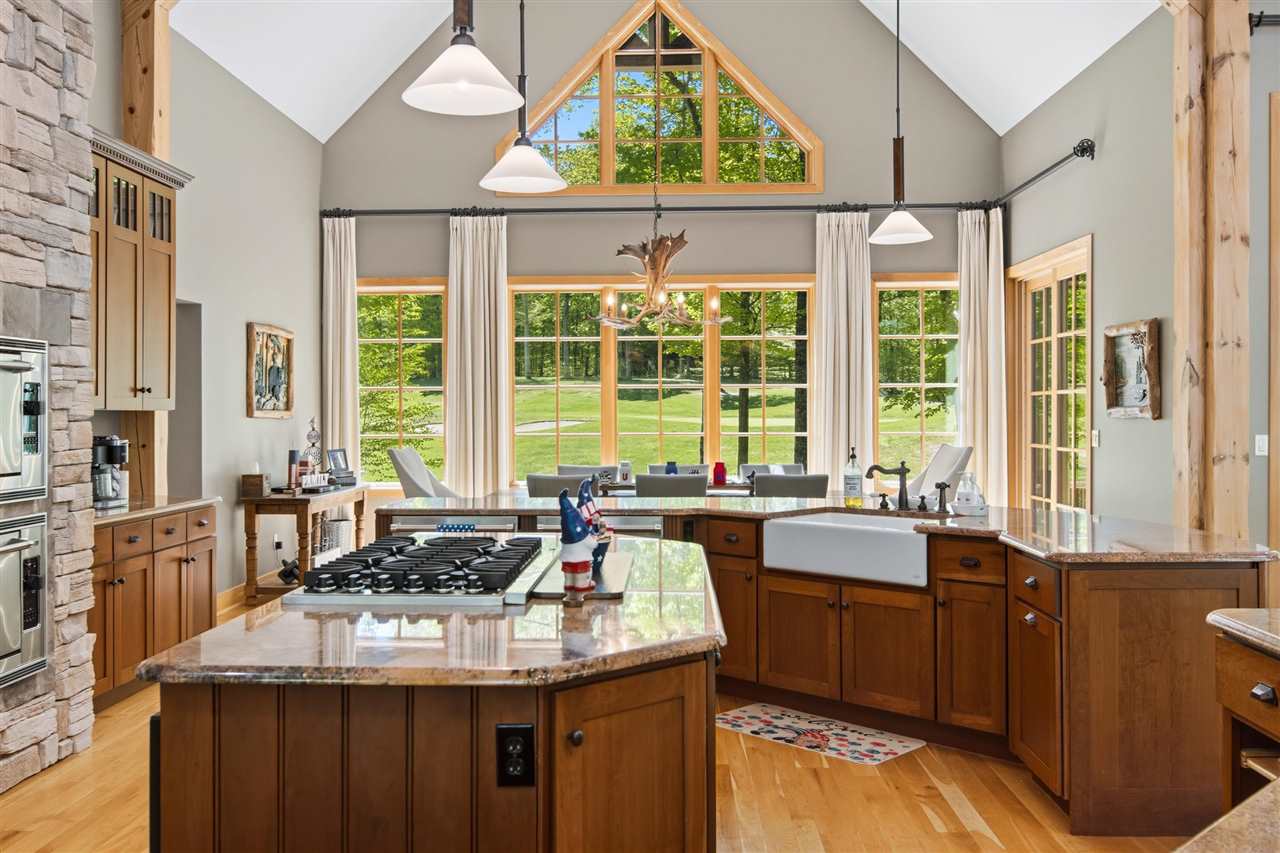


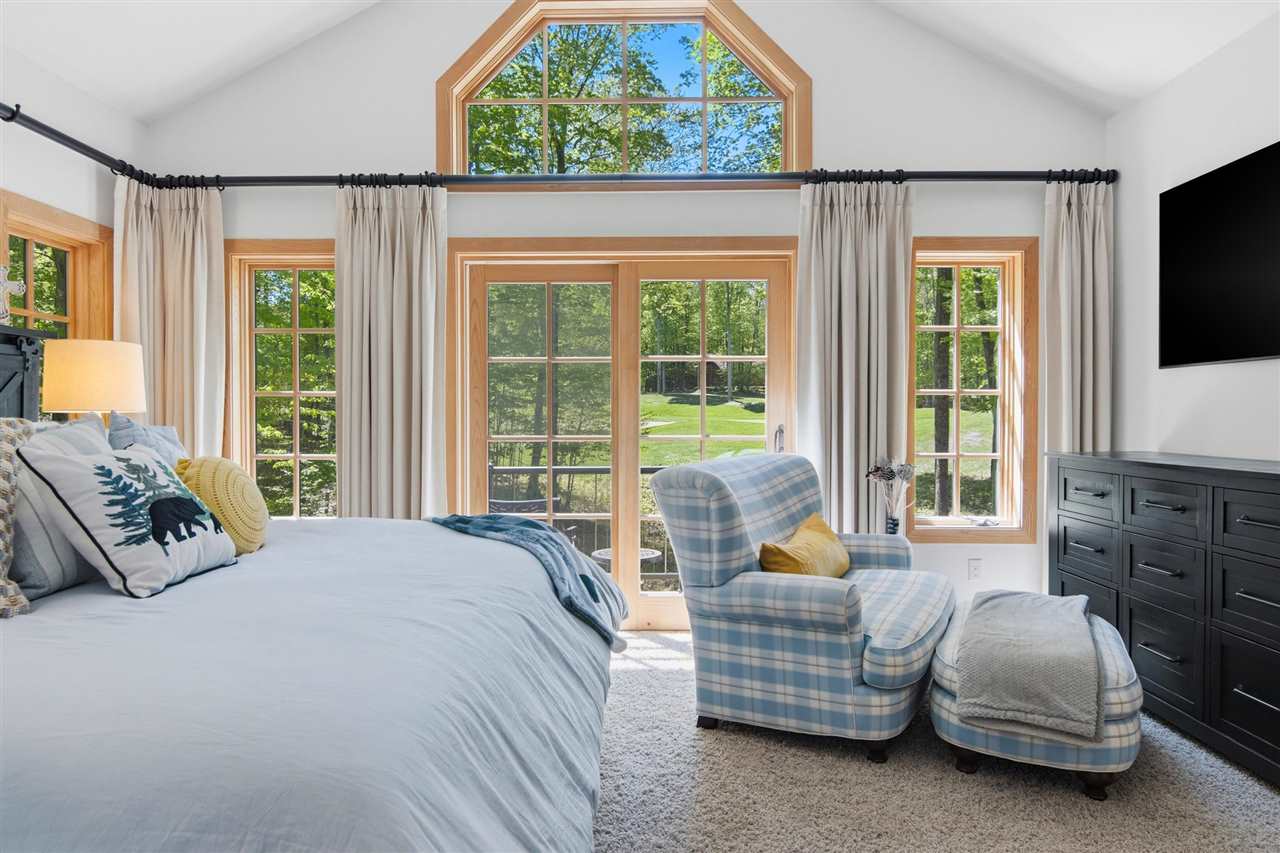


xperience refined resort living in Cedar River Village, Shanty Creek Resort’s premier neighborhood. Set on 1.5 private acres with sweeping views of the second green on the Tom Weiskopf-designed course, this custom 5-bedroom 6 bath residence pairs striking architecture with the ease of a four-season luxury retreat. Exposed timbers, soaring vaulted ceilings, and walls of windows create a grand, yet welcoming atmosphere filled with natural light and scenic golf course vistas. Designed for elevated everyday living and effortless entertaining, the chef’s kitchen features Viking appliances, including double convection ovens, two dishwashers, a side-by-side refrigerator, beverage fridge, generous pantry, Dacor microwave and an adjoining wet bar/prep area. The main level offers a serene primary suite with private balcony, spa-like bath, walk-in shower, dual sinks, expansive closet, and a dedicated office with gas fireplace. A private guest suite with ensuite bath, powder room, spacious laundry room, mudroom, and attached three-car heated garage complete the main floor. The walkout lower level is equally impressive, with two additional guest suites, nonconforming bunkroom, half bath, wet bar with dishwasher and microwave, dining area, second laundry and inviting family room with gas fireplace opening to multiple patios and a fire pit. Meticulously maintained and beautifully landscaped with patterned concrete walkways, abundant storage, and a durable metal roof, this home offers exceptional privacy, comfort, and style just minutes from golf, skiing, and the region’s best lakes, rivers, and trails.
Listing courtesy of Julia Pietrowicz from Keller Williams - Northern Michigan. juliap@kw.com
IDX information is provided exclusively for consumers’ personal, non-commercial use, it may not be used for any purpose other than to identify prospective properties consumers may be interested in purchasing. The data is deemed reliable but is not guaranteed accurate by the MLS. © 2026 NM-MLSX.

/u.realgeeks.media/davecarlsonupnorth/Flipped.jpg)