


(231) 342-3317
Real Estate Company

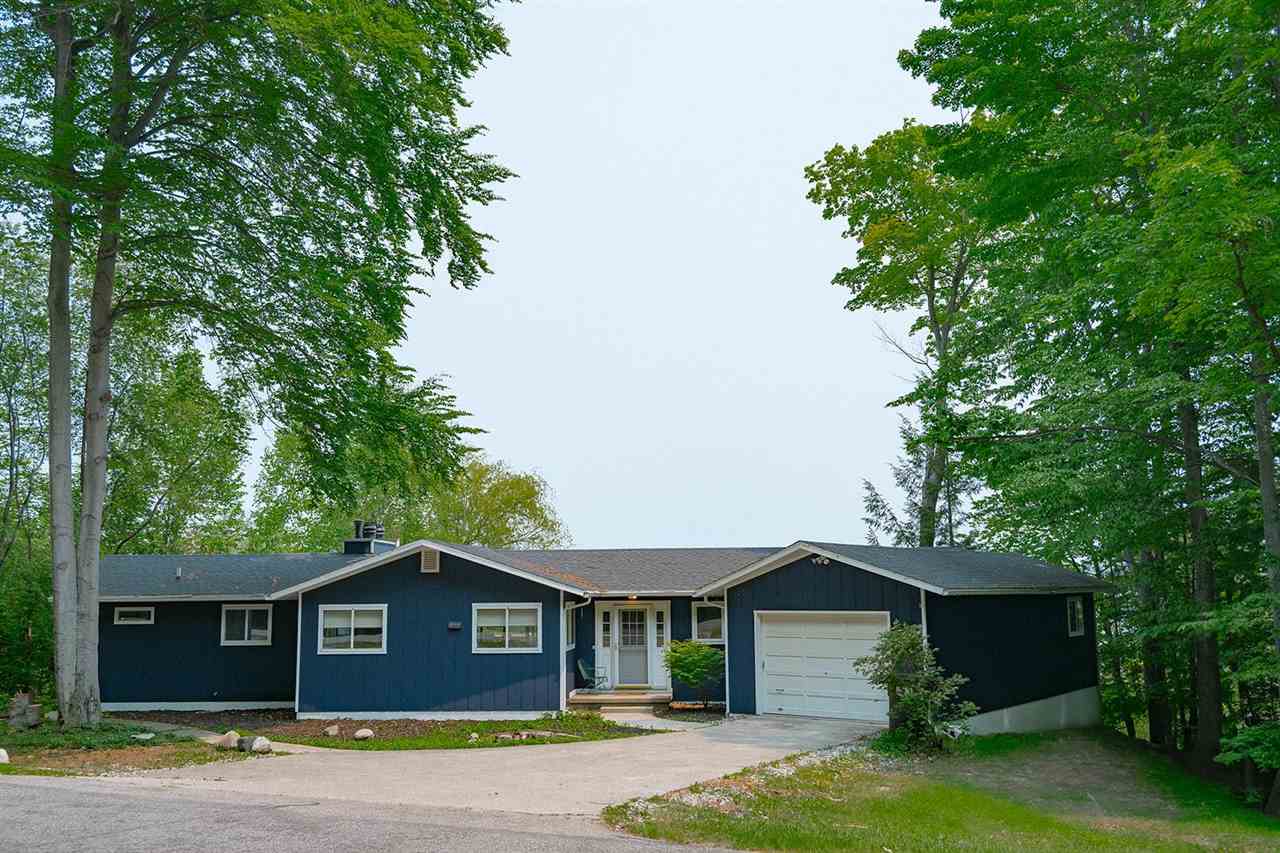


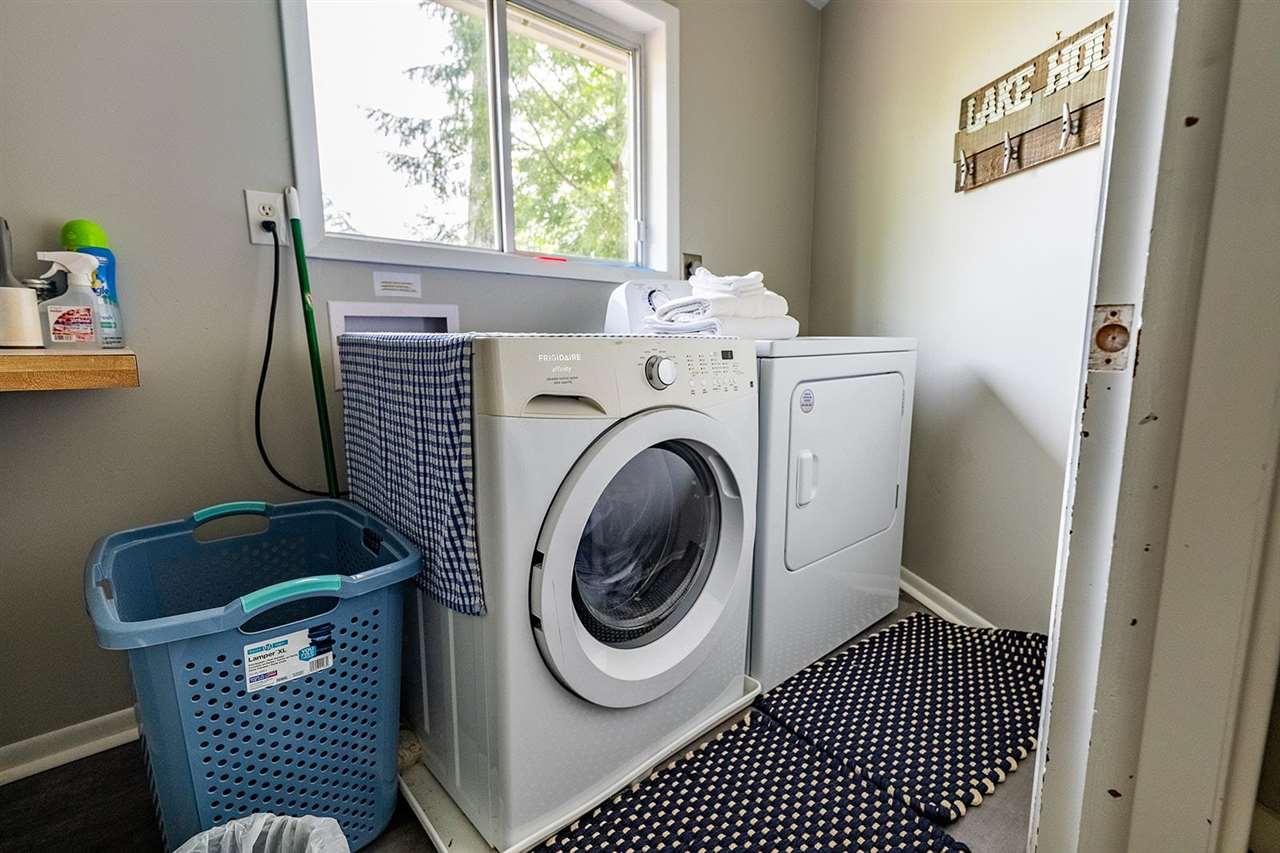


Classic cottage charm meets breathtaking Torch Lake seclusion, with this unique property on the lake's desirable southwest shore. The cottage has terrific character and is laid out to capture spectacular lake views from every room. Single level living is provided with main floor primary suite, wide open kitchen / living / dining area, two main level guest rooms, and a main floor laundry. A lower level rec. room/ bunk room is perfect for the more rambunctious members of your crew. For those cold winter nights, there are fireplaces in the primary bedroom and living room. Outdoor living is maximized with expansive, multi-level decks off the lake side of the home. A long boardwalk frames the well-manicured lawn all the way to the water's edge where extensive stone and stairs provide excellent access to the water and erosion protection. There's even a huge lakeside platform complete with a large firepit for s'mores by the lake, and a secure place to store kayaks. Additional parking for trailered boats, cars, or even space for a little pick up basketball lies just behind the cottage and away from the roadside. The location offers ideal boat access to the Torch Lake Sandbar and Torch River to the south, and the Clam River and Dockside Restaurant to the north. It's also an easy run into Traverse City or Elk Rapids for some rainy day shopping or a night on the town. This truly is an exceptional property for anyone longing for that old-school cottage feel and natural northern Michigan setting.
Listing courtesy of Chad Brown from HomeWaters Real Estate.
IDX information is provided exclusively for consumers’ personal, non-commercial use, it may not be used for any purpose other than to identify prospective properties consumers may be interested in purchasing. The data is deemed reliable but is not guaranteed accurate by the MLS. © 2026 NM-MLSX.

/u.realgeeks.media/davecarlsonupnorth/Flipped.jpg)