


(231) 342-3317
Real Estate Company


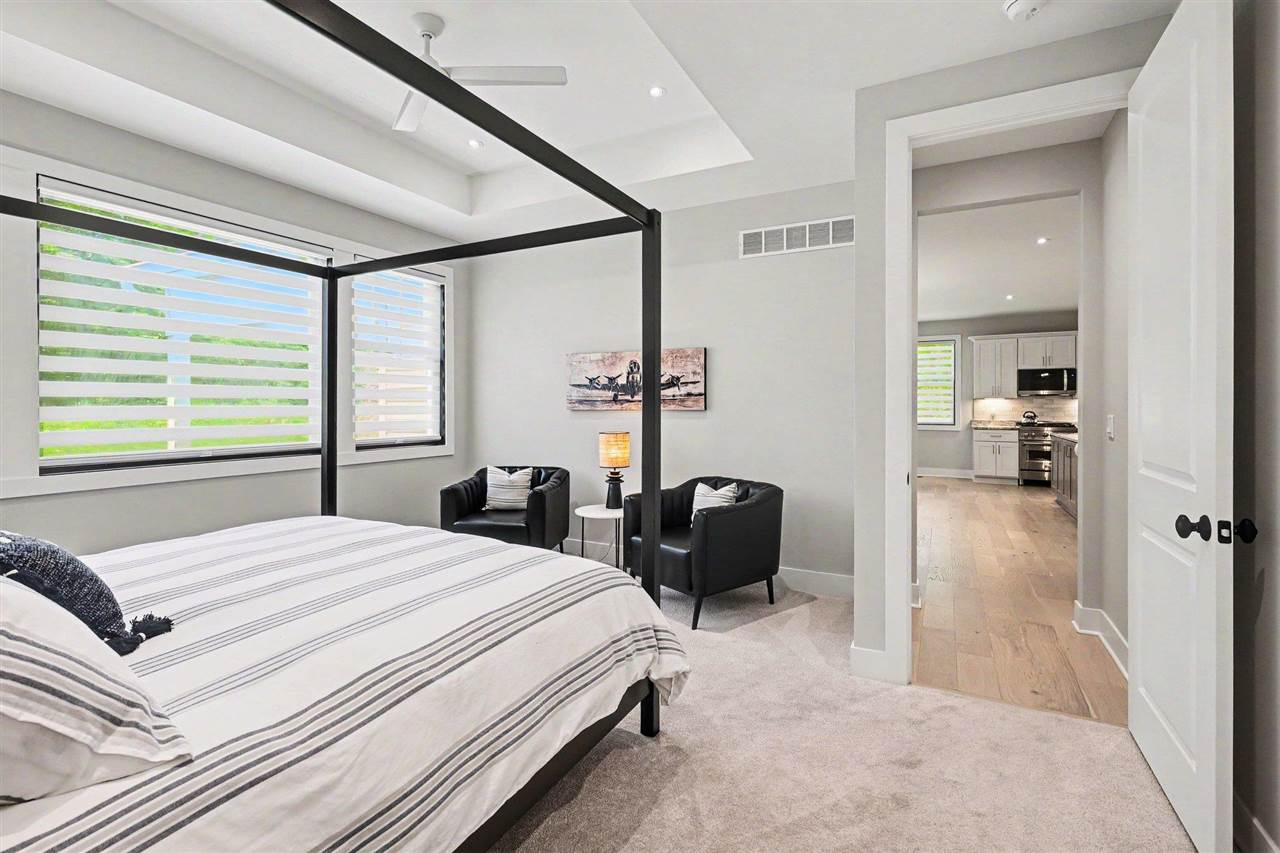


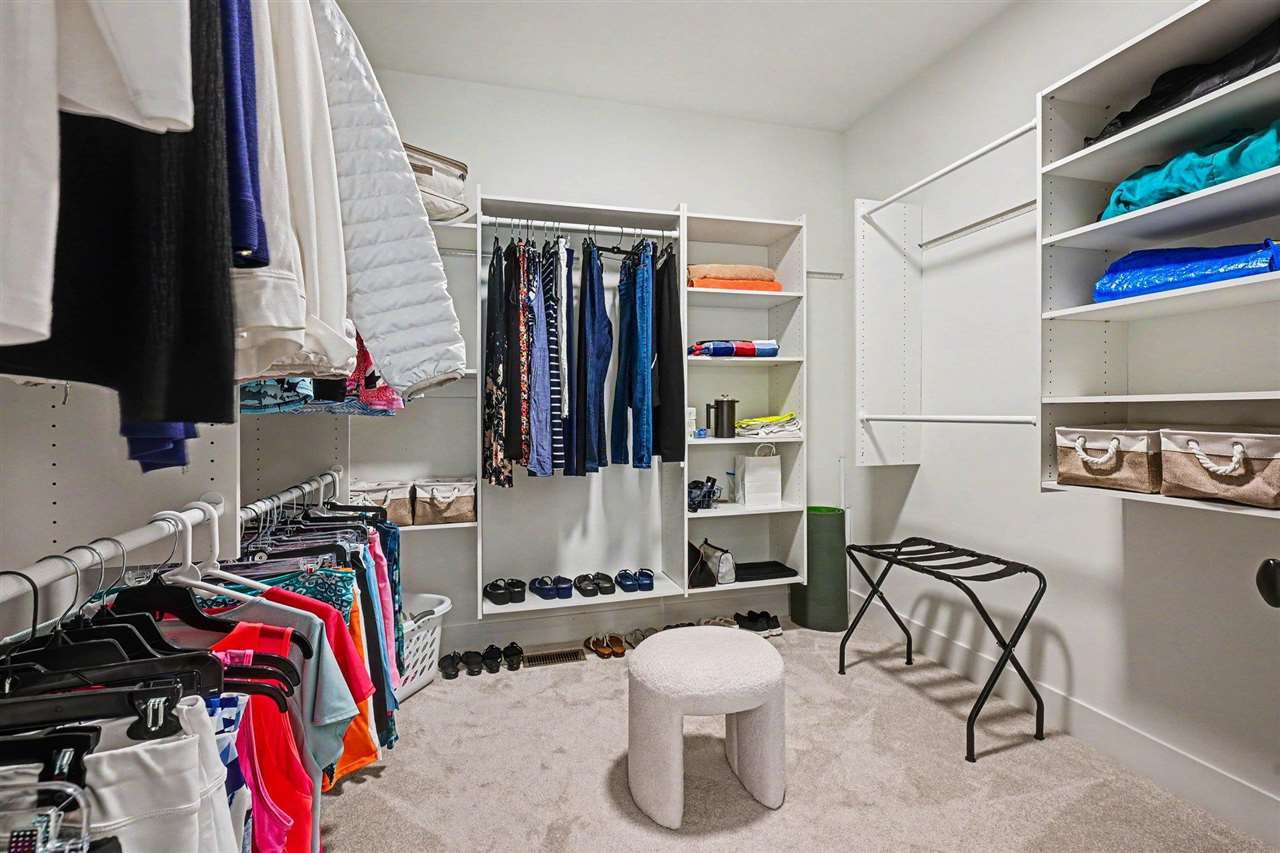


Open house Saturday, September 26th 11am-1pm. Crisp, current, and barely lived-in — this private end unit in Birchwood Farms Golf & Country Club offers rare seclusion just over a year after construction. With 3 bedrooms, 2 baths, and 2,100+ sq ft, it delivers the quality of new construction in one of Harbor Springs' most coveted communities. Inside, wide-plank hardwood floors and granite countertops set a polished tone, while designer window treatments, premium appliances, and glass shower enclosures add a spa-like, move-in-ready finish. The open floor plan centers on a bright kitchen with a large island, flowing into sunlit gathering spaces and a private patio overlooking the wooded Birchwood setting. The primary suite features a walk-in closet; two additional bedrooms offer flexible space for family or guests. The full basement is plumbed and ready to finish, with egress and room for a guest room, bath, storage, and additional living space — excellent upside to grow your investment. Truly turnkey, with furnishings available for purchase separately — just bring your suitcase and start living the Up North lifestyle. Ownership includes Birchwood's four-season amenities set on 1,600 wooded acres: 27 holes of golf, Har-Tru clay tennis, pickleball, bocce, a fitness center, heated pools, and miles of trails for hiking, snowshoeing, and cross-country skiing. Multiple dining venues, year-round social events, and 24/7 EMT-certified security complete the experience — all minutes from downtown Harbor Springs, Lake Michigan beaches, and the Tunnel of Trees. Schedule your private showing today!
Listing courtesy of Wendie Keen from @properties Christie’s International Real Estate - Harbor Springs. 231-373-4080
IDX information is provided exclusively for consumers’ personal, non-commercial use, it may not be used for any purpose other than to identify prospective properties consumers may be interested in purchasing. The data is deemed reliable but is not guaranteed accurate by the MLS. © 2026 NM-MLSX.

/u.realgeeks.media/davecarlsonupnorth/Flipped.jpg)