


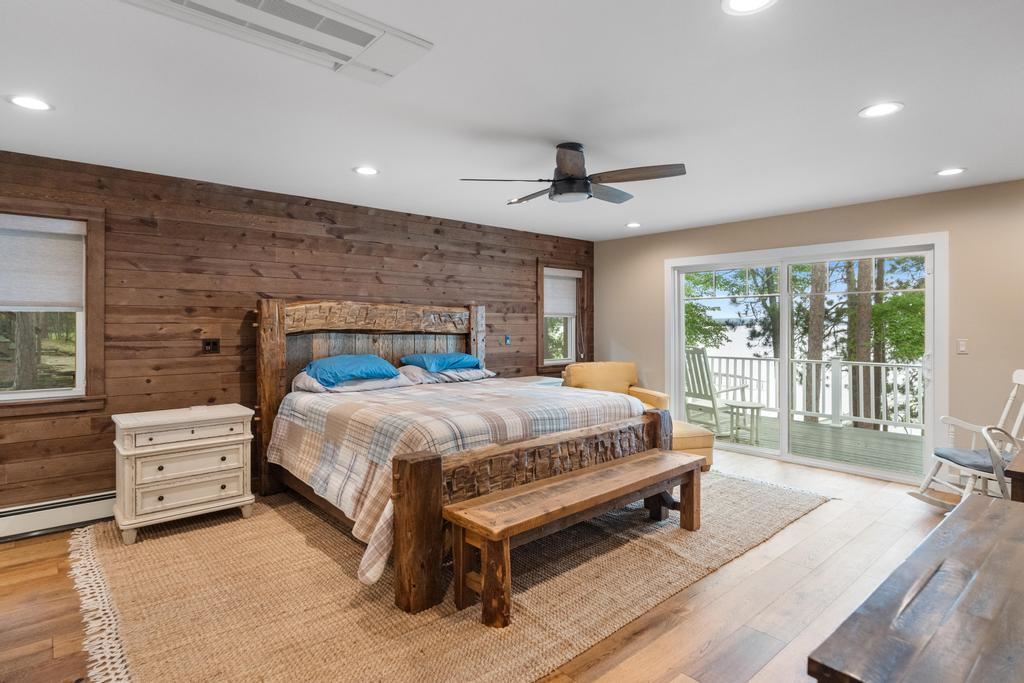


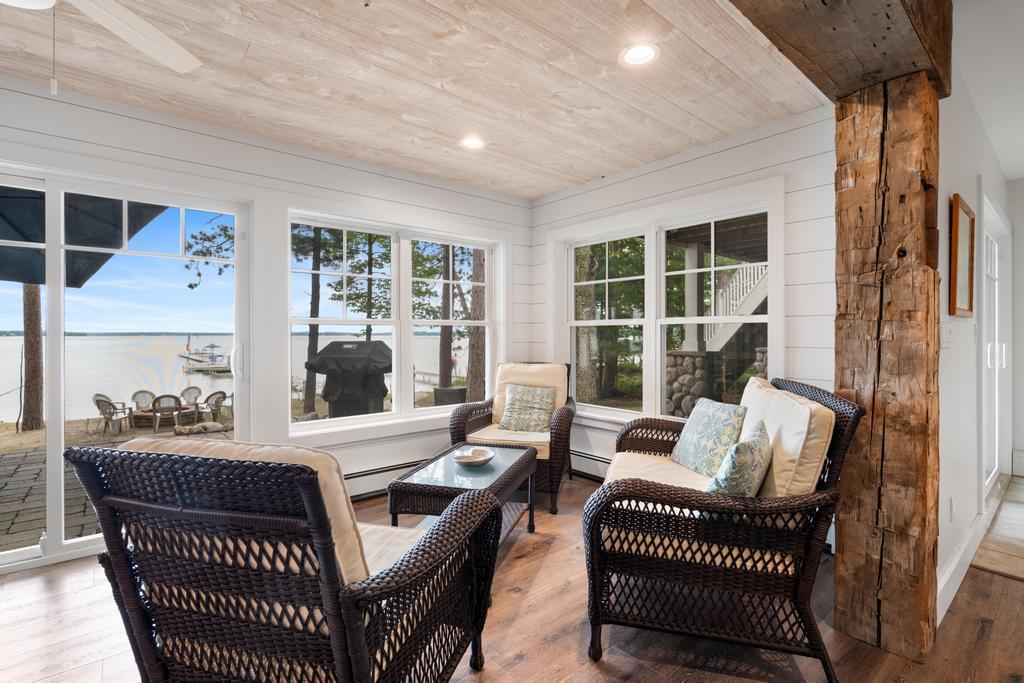


Welcome to your ultimate Higgins Lake sanctuary. Nestled on a rare, nearly 2-acre private lot with 85 feet of pristine sugar-sand beach, this remodeled and expanded in 2020 five-bedroom, 3-bath idyllic cottage perfectly blends classic lakeside charm with sophisticated modern luxury. From the moment you arrive, the professionally landscaped grounds and sweeping canopy trees welcome you to a private paradise. Step inside to find an expansive open layout adorned with gorgeous wood flooring and bathed in natural light. The home features two cozy wood burning natural stone fireplaces, creating a warm, inviting ambiance for crisp Michigan evenings. Designed for unforgettable entertaining and effortless indoor-outdoor living, the lakeside exterior is a masterpiece and maintenance-free. Host gatherings in the incredible outdoor pavilion, soak up the sun on the expansive two upper lakeside composite decks or lower-level patio, or stroll down your massive 300-foot dock to dive into the crystal-clear waters of Higgins Lake. Afterward, relax and toast to the evening while taking in legendary, unobstructed sunset views over the water. Storage and hobby space abound with two exceptional garages: an attached heated garage for year-round convenience, plus a massive 30' x 40' detached garage—ideal for storing boats, jet skis, and all your lake toys. Offered mostly furnished with few exceptions. Battery-powered solar pontoon hoist and Sea-Doo hoist included. This lakefront estate is more than a home; it is a generational retreat where memories are made.
Listing courtesy of Chris Etienne from Harbor Sothebys International Realty. OFFICE: 231-439-2000
IDX information is provided exclusively for consumers’ personal, non-commercial use, it may not be used for any purpose other than to identify prospective properties consumers may be interested in purchasing. The data is deemed reliable but is not guaranteed accurate by the MLS. © 2026 NM-MLSX.

/u.realgeeks.media/davecarlsonupnorth/Flipped.jpg)